
005. Profile Polyline
005.Profile Polyline
Developer // airc.digital
OS // MAC - Windows
Language // English - Spanish - French - German - Italian - Portuguese
Version // 001.01.01 - from Archicad v.25 & onwards
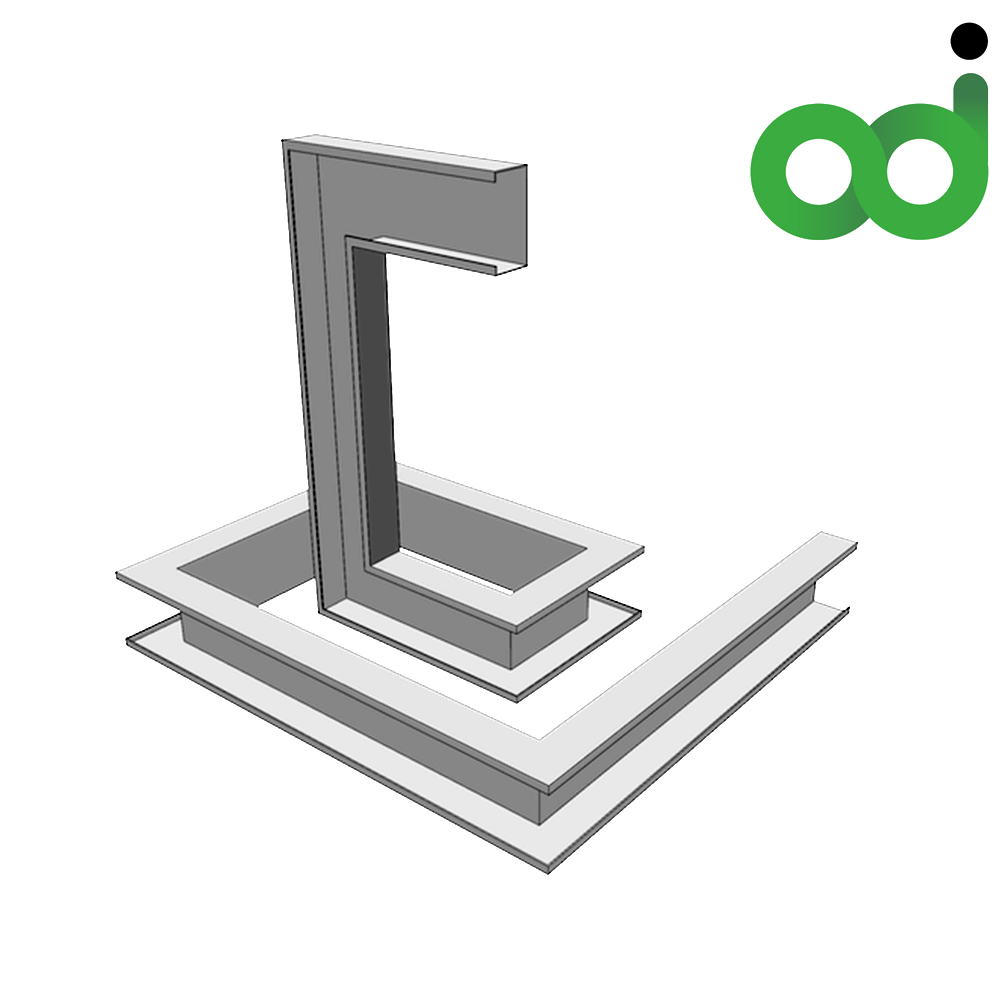
Description // The Profile Polyline Tool transforms how you model swept geometry in Archicad, providing an intuitive, all-in-one parametric tool to extrude complex profiles along intricate 3D multi-segment paths.
• 3D Multi-Node Polyline Pathing: Define continuous 3D paths point-by-point with dedicated coordinates, arched segments, per-node profile rotations controls.
• Complex Profile Integration: Directly sweep any standard Archicad Complex Profile along the defined 3D trajectory with real-time parametric updates.
• Path customisation: apply automatic polygon closing or specify orthogonal terminations / arbitrary custom angular cuts at start and end points, complete with adjustable start and end extension offsets.
• Coordinate & Alignment Constraints: Instantly lock and constrain multiple nodes across planar axes or unify profile rotations and arc radii across all points with single-value master overrides.
• Adaptive Display & BIM Documentation: Control 2D and 3D detail levels via Model View Options (MVO) or scale sensitivity, toggling between detailed Complex Profiles, Bounding Boxes, and schematic Line representations alongside clean floor plan projections, cover fills, and live segment dimensioning.
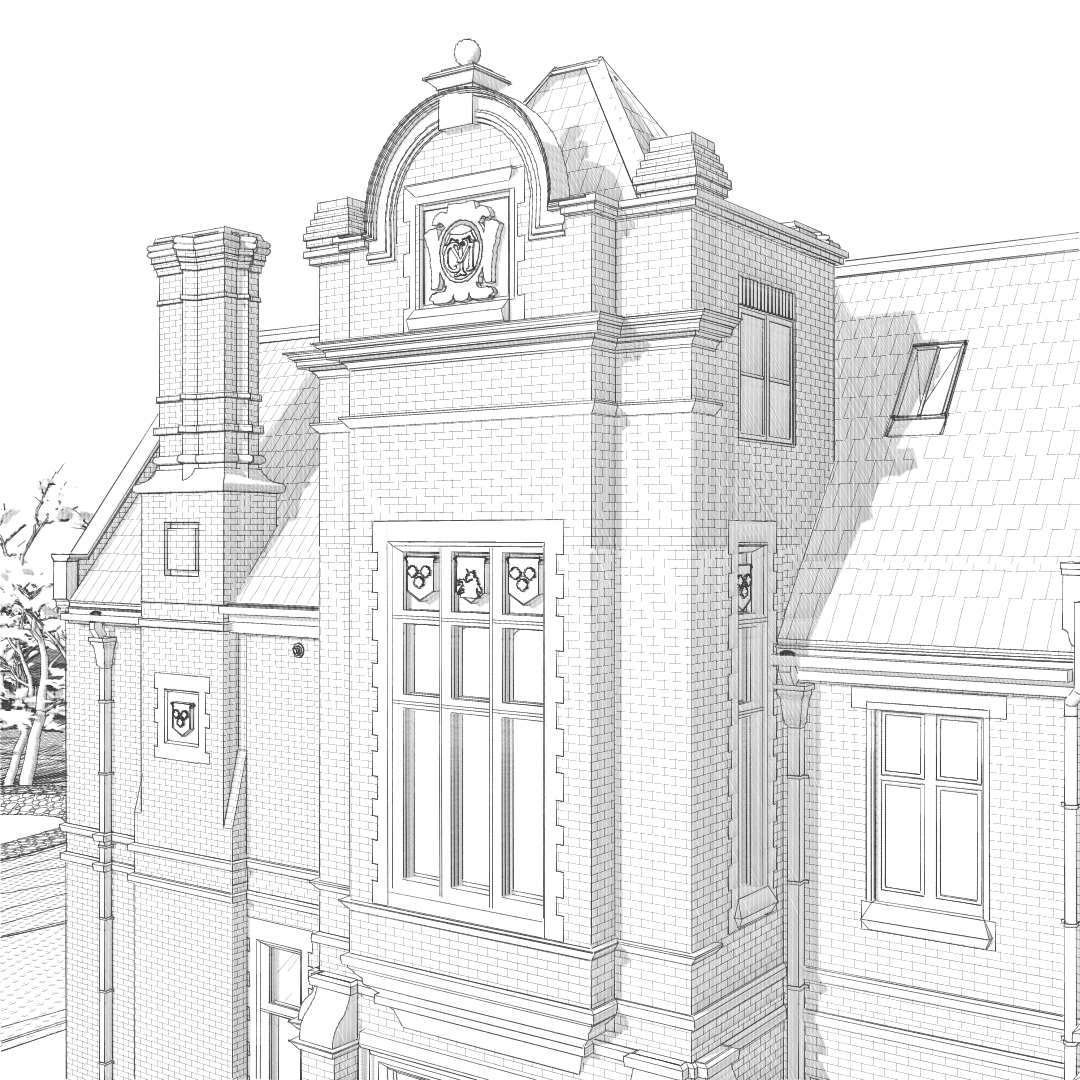
It is exceptionally useful for modelling classical mouldings, undulating landscape curbs, raked stair stringers, and fluid parametric structures, eliminating fragile Morph workarounds while preserving full parametric editability and native BIM drawing performance.
Price // £89 (GBP) + VAT if applicable
Licensing // The price is for one per Archicad license.